
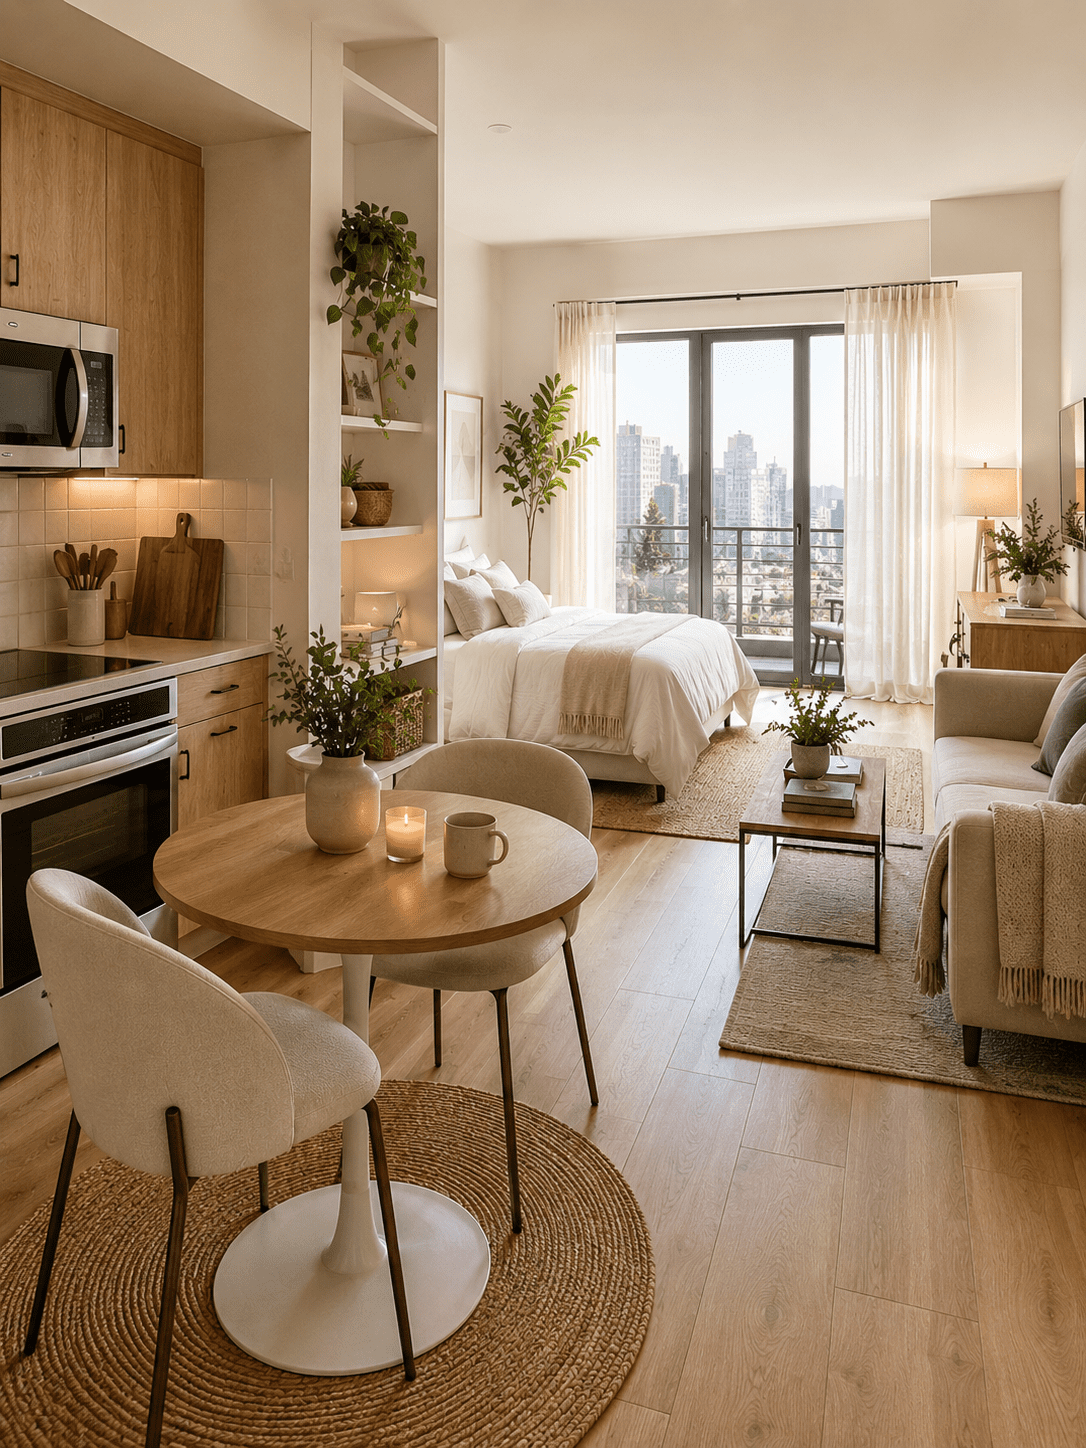
Living in a studio apartment can be a little frustrating sometimes. One minute you’re admiring how cozy and affordable your place feels, and the next you’re staring at a room that somehow serves as your bedroom, living room, office, dining area, and storage space all at once.
If you’ve ever felt like your studio apartment looks cluttered no matter how much you clean, you’re definitely not alone. The biggest challenge isn’t usually the size of the apartment itself—it’s figuring out how to arrange everything so the space actually works for your daily life.
The good news? A smart layout can completely change how your apartment feels. You don’t need expensive renovations or custom-built furniture. Often, a few strategic changes can make a small space feel larger, more organized, and much more comfortable.
These Studio Apartment Layout Ideas are designed to help you create separate zones, maximize storage, and make every square foot count. Whether you’re decorating your first apartment or trying to improve your current setup, you’ll find plenty of practical inspiration below.
1. Use a Sofa to Create a Natural Room Divider
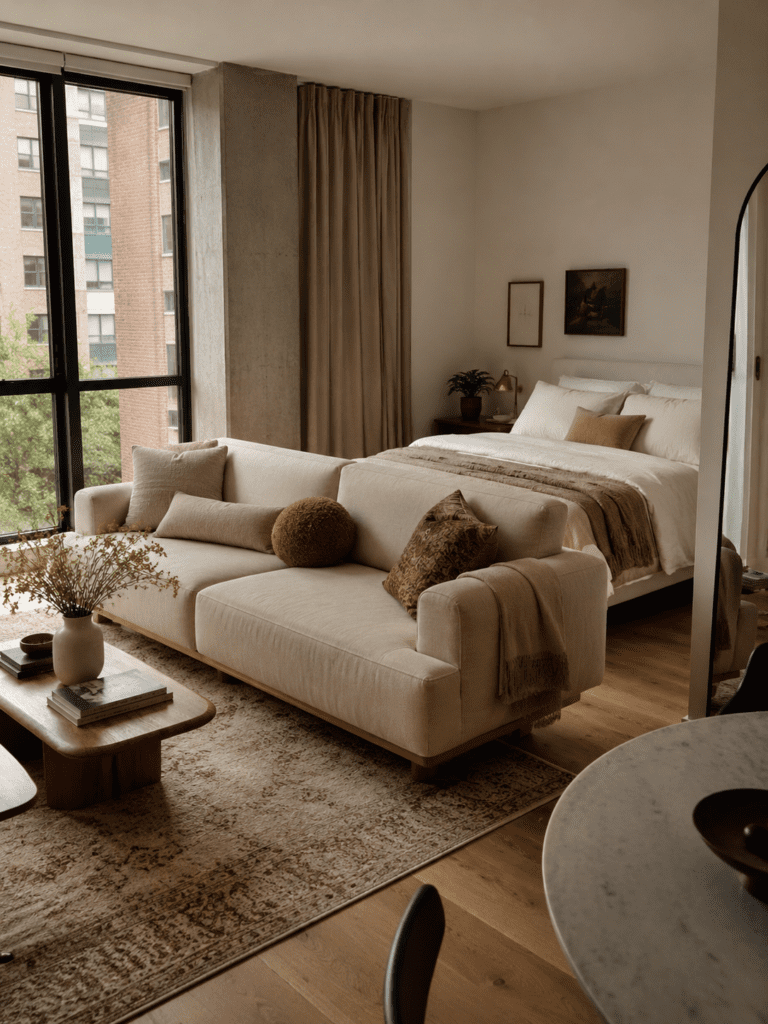
One of the easiest ways to define separate areas in a studio apartment is by positioning your sofa in the middle of the room rather than against a wall.
The back of the sofa naturally creates a visual boundary between your living area and sleeping space. Instead of feeling like one large room with furniture scattered everywhere, your apartment instantly gains structure.
To recreate this layout, place your bed on one side of the room and your couch facing away from it. Add an area rug under the living room furniture to reinforce the separation. This is one of those ideas that looks intentional rather than temporary, which makes a huge difference.
2. Position the Bed in a Corner to Free Up Floor Space
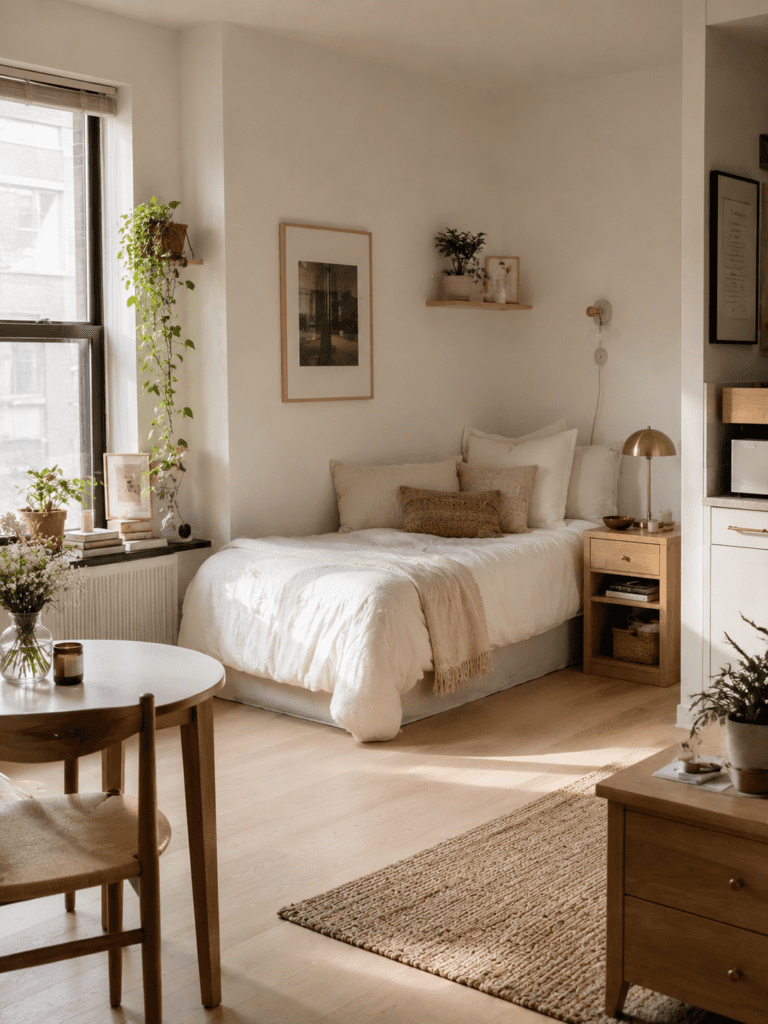
Many people instinctively place their bed in the center of a wall, but that can eat up valuable square footage.
Pushing your bed into a corner opens up the room and leaves more space for other functions. It can also create a cozy sleeping nook that feels separate from the rest of the apartment.
If you want something that actually works in a smaller studio, try placing the bed against two walls and using decorative pillows to create a daybed-like appearance during the day. It helps the bed blend into the room rather than dominate it.
3. Create Distinct Zones with Area Rugs
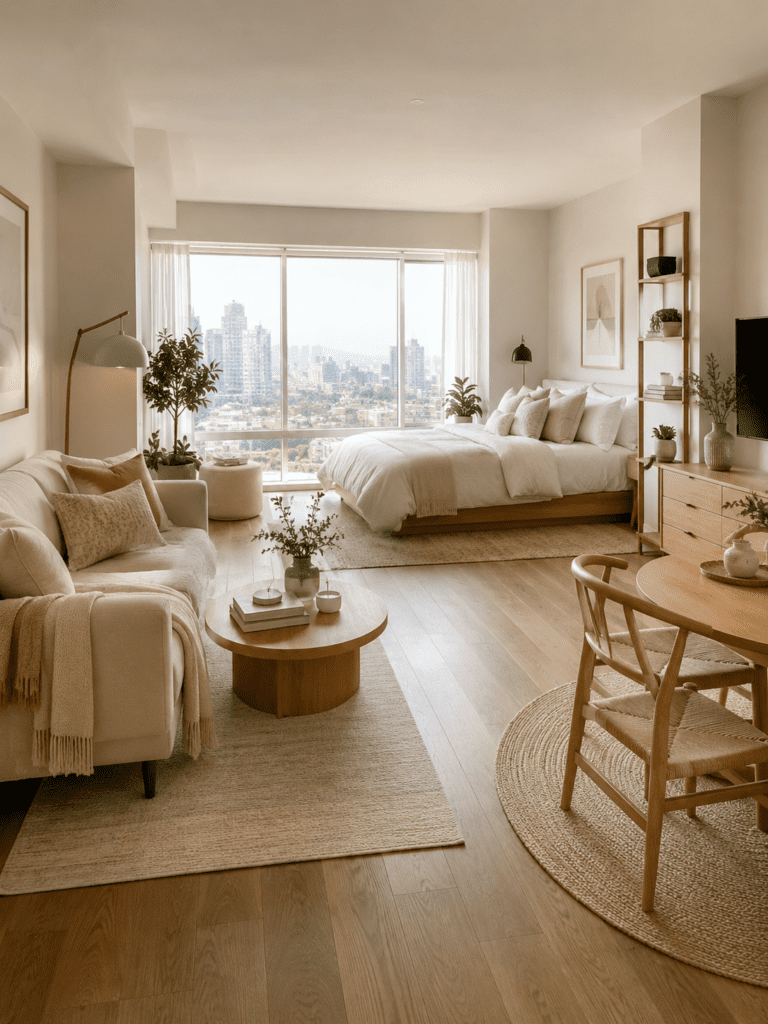
When walls aren’t an option, rugs can do a surprising amount of work.
Different rugs visually separate various sections of your apartment. A rug under the sofa defines the living room, while another beneath the dining table creates a dedicated eating area.
The key is choosing rugs that coordinate without matching perfectly. This layout trick helps your brain interpret the space as multiple rooms instead of one giant multifunctional area.
4. Use an Open Bookshelf as a Divider
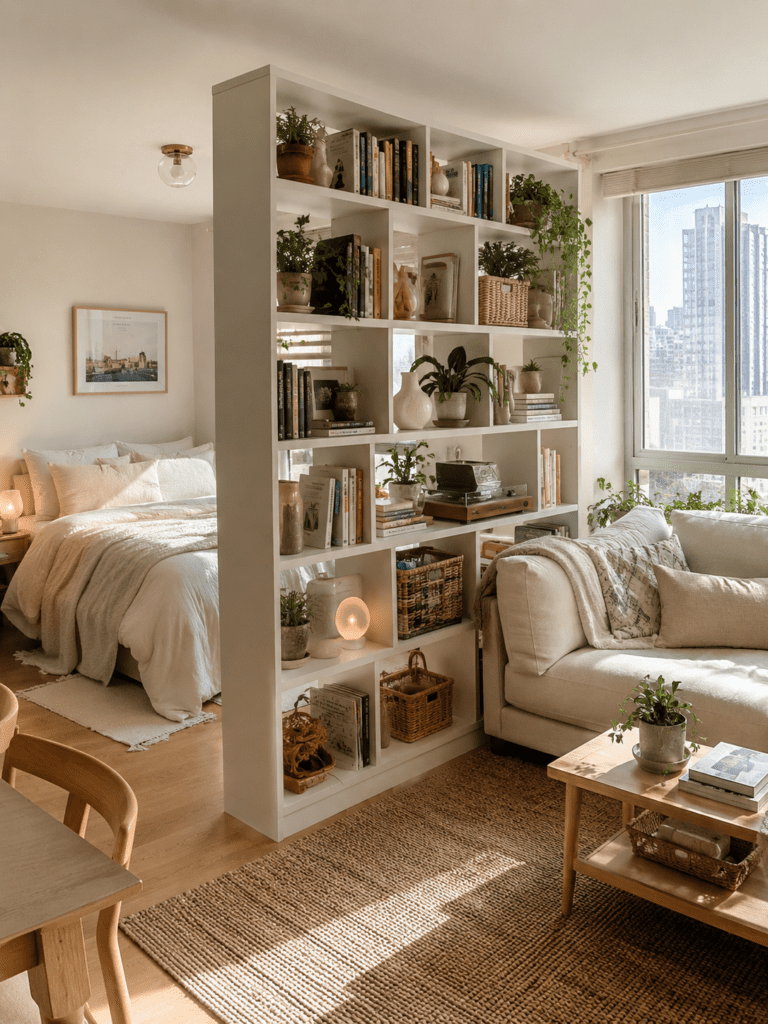
Open shelving units are one of the smartest studio apartment layout ideas because they provide storage and separation at the same time.
Unlike solid dividers, open shelves allow light to pass through, preventing the space from feeling closed off or cramped.
Place a bookshelf between your bed and living area. Fill it with books, baskets, plants, and decorative items. You’ll gain extra storage while creating clear boundaries between different parts of your home.
5. Float Furniture Away from the Walls
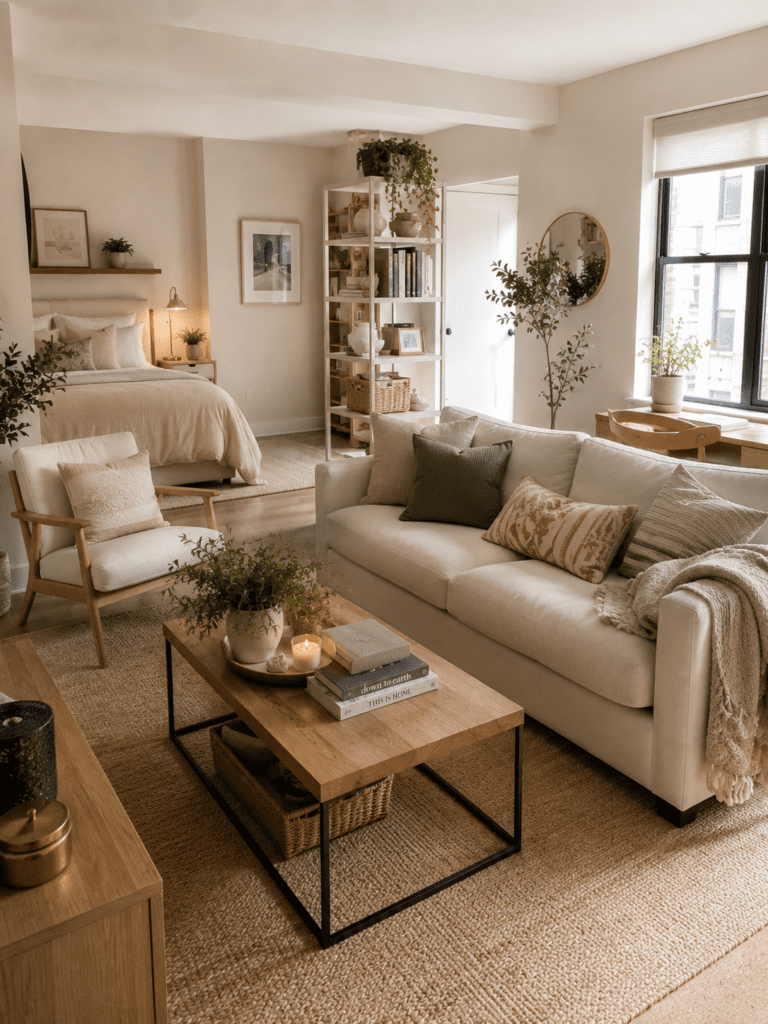
It sounds backward, but pushing every piece of furniture against the walls can actually make a small apartment feel awkward.
Floating key furniture pieces creates better traffic flow and helps establish distinct zones. Even moving your sofa a few inches away from the wall can make the room feel more thoughtfully arranged.
Try leaving some breathing room around larger furniture pieces. The apartment often feels more spacious because the layout looks intentional rather than crowded.
6. Create a Dedicated Home Office Corner
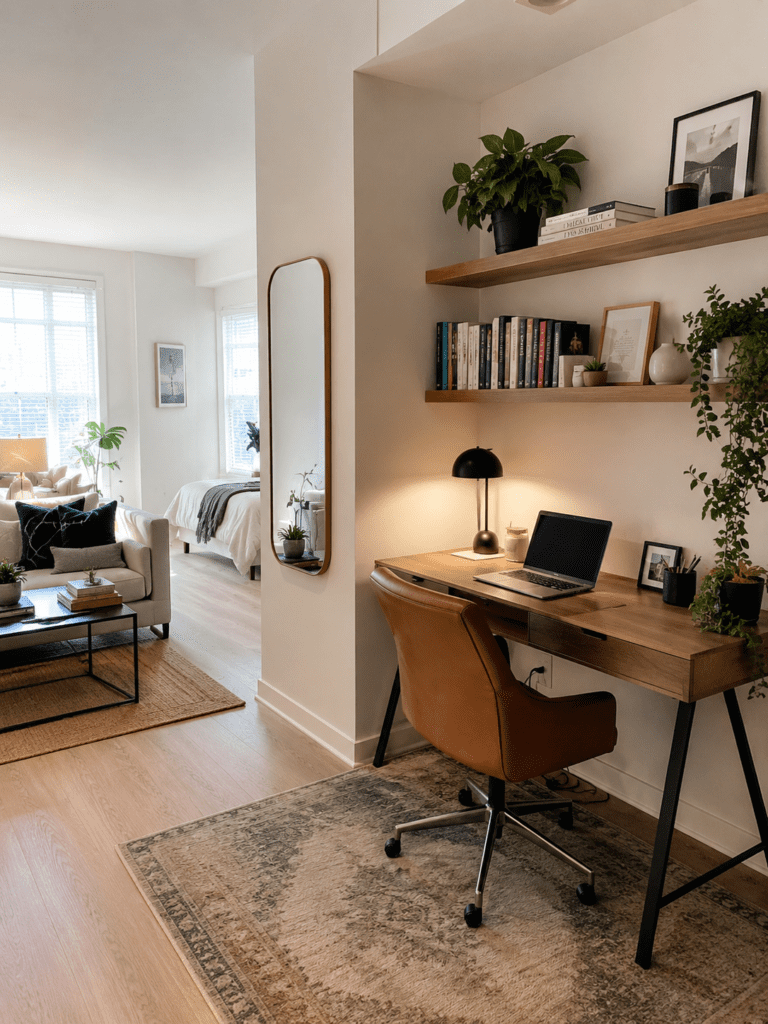
With remote work becoming more common, many studio dwellers need space for a desk.
The trick is giving your work area its own designated zone instead of letting it spill into every part of the apartment. Even a small desk tucked into a corner can create a surprisingly functional workspace.
Use a small rug, wall-mounted shelves, or task lighting to visually separate your office area. When your workday ends, the space feels distinct from your living area, which can make it easier to relax.
7. Place Furniture Around a Central Focal Point
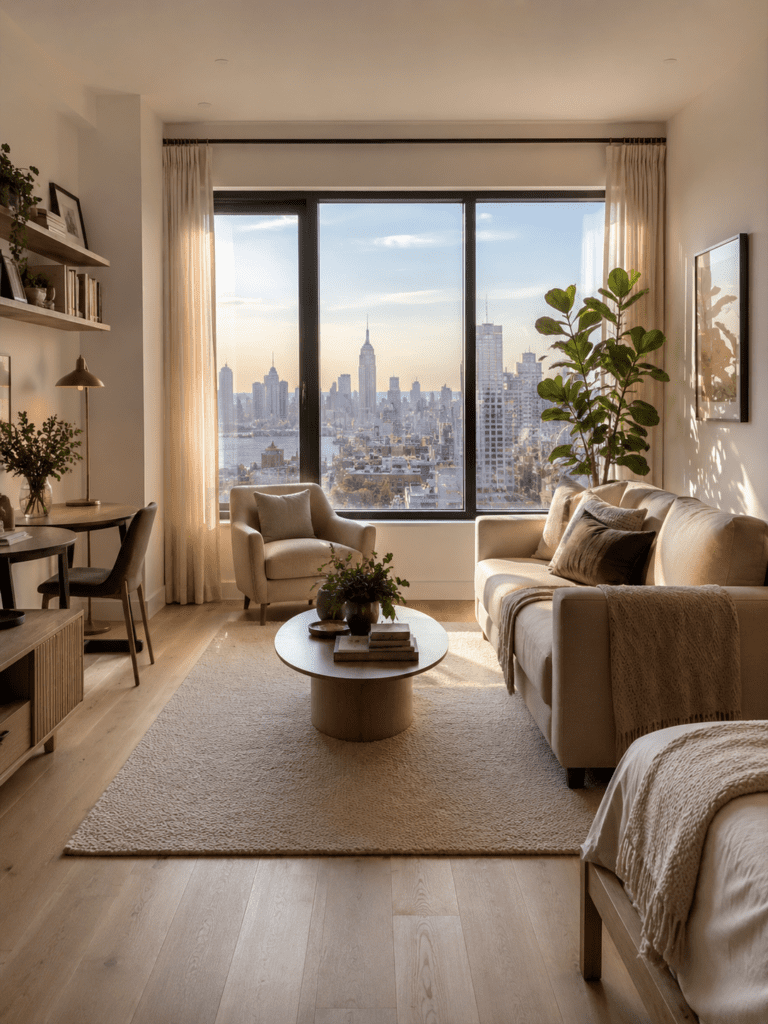
Every room benefits from having a focal point, and studios are no exception.
This could be a TV, a large window, a fireplace, or even a statement piece of artwork. Arranging furniture around a central feature creates order and makes the apartment feel more cohesive.
Honestly, this approach prevents the random furniture-placement problem that many small apartments struggle with. Everything feels connected instead of scattered.
8. Use a Curtain to Separate the Sleeping Area
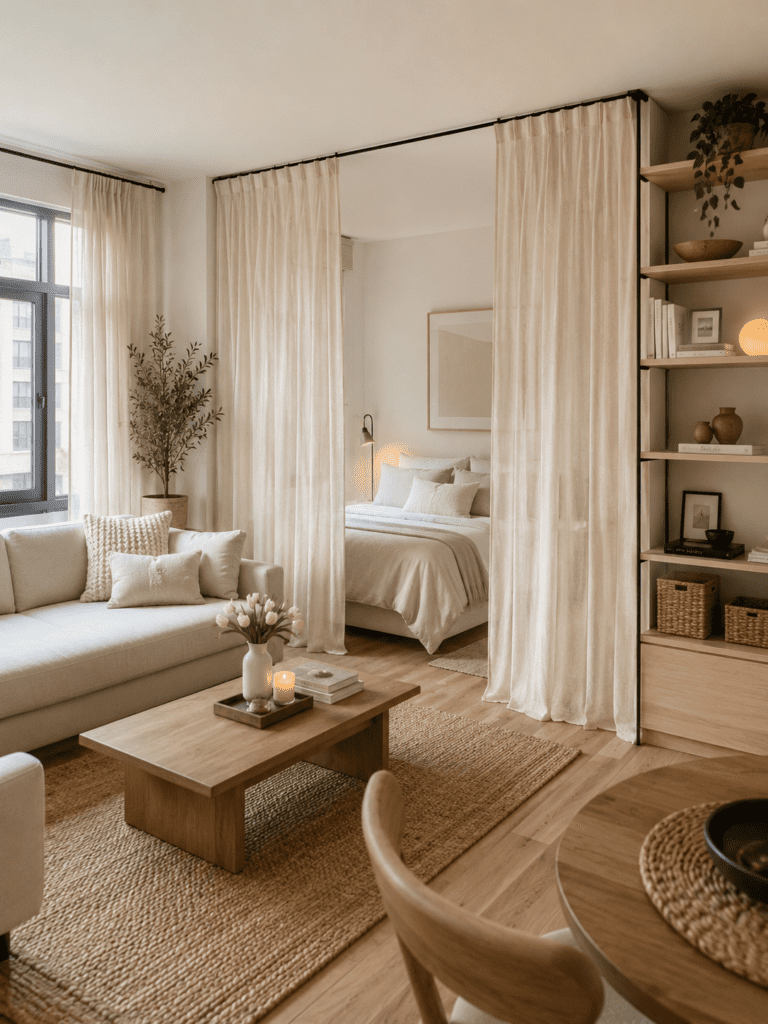
If you want more privacy without building walls, curtains are one of the most budget-friendly solutions available.
Ceiling-mounted curtain tracks allow you to close off your sleeping area whenever needed and open it back up during the day.
Choose light, airy fabrics if you want to maintain an open feeling. Sheer curtains work beautifully because they soften the space while still allowing natural light to flow through.
9. Try a Loft Bed Layout
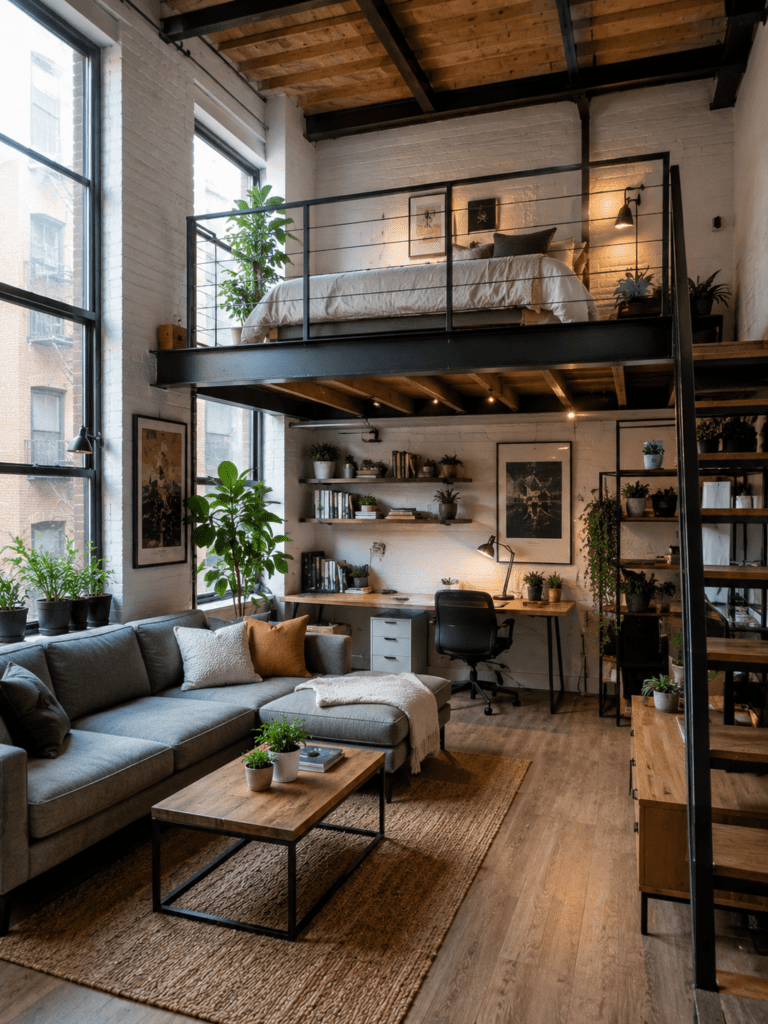
If your apartment has higher ceilings, a loft bed can completely change how you use the space.
By lifting the bed off the ground, you free up an entire section underneath for a desk, sofa, storage, or dining area.
This layout is especially popular in compact urban apartments where every square foot matters. It’s one of the few solutions that effectively creates a second level within the same room.
10. Design a Living Room First
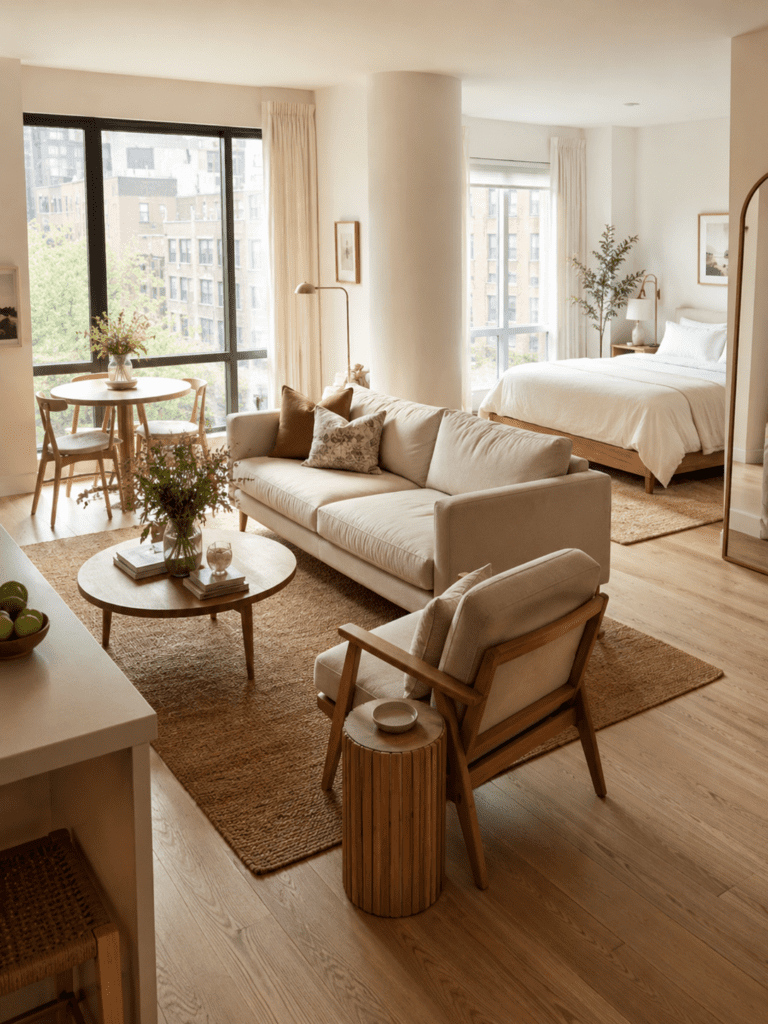
Many studio apartment layouts revolve entirely around the bed, which can make the apartment feel like a bedroom with random furniture added later.
Instead, focus on creating a comfortable living room first. Position your seating area where it makes the most sense for conversation, entertainment, and relaxation.
Then arrange the sleeping area around that layout. This simple mindset shift often results in a more balanced and inviting space.
11. Use Multi-Functional Furniture Throughout the Space
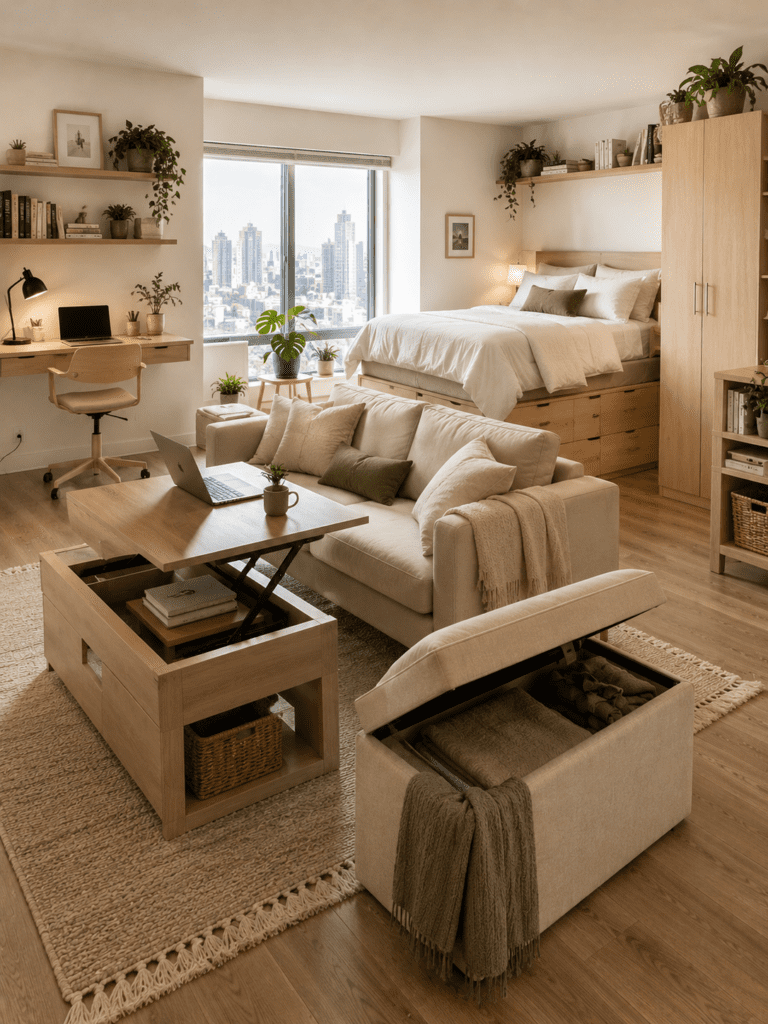
In a studio apartment, every piece of furniture should ideally serve more than one purpose.
Storage ottomans, lift-top coffee tables, sleeper sofas, and beds with built-in drawers all help maximize functionality without increasing clutter.
The less furniture you need overall, the more open your apartment will feel. That’s why multi-purpose pieces consistently appear in the best Studio Apartment Layout Ideas.
12. Place the Dining Area Near the Kitchen
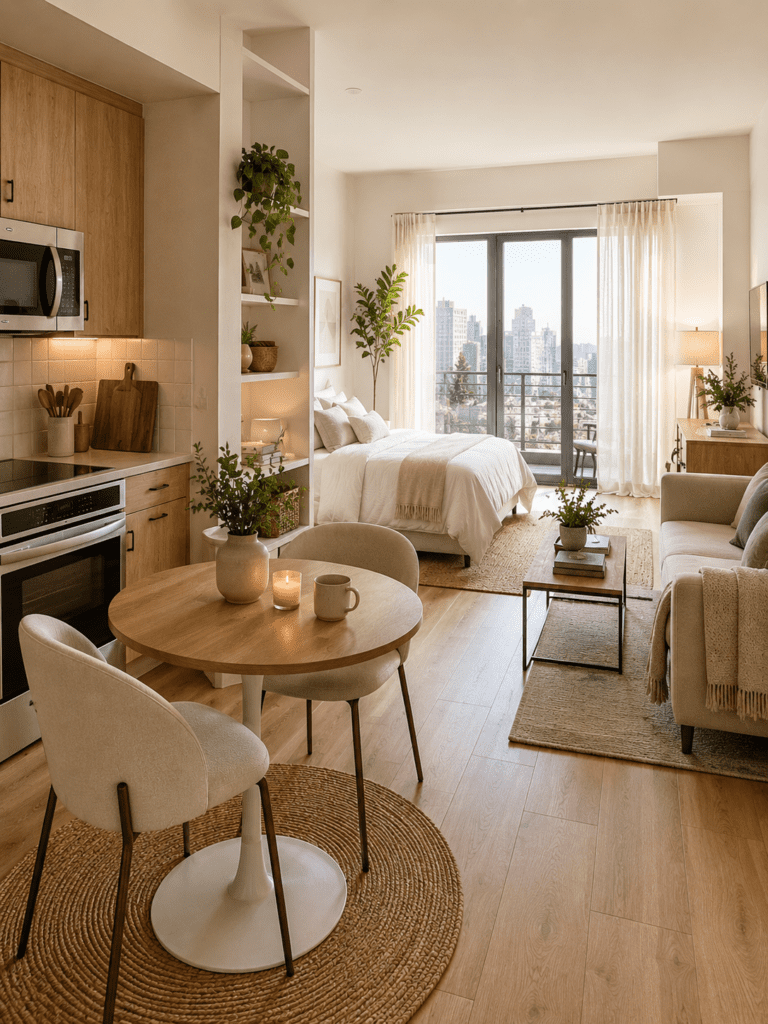
This sounds obvious, but many people overlook it when arranging a studio apartment.
Keeping your dining table close to the kitchen creates a logical flow and prevents unnecessary walking paths through the room.
Even a small bistro table or wall-mounted drop-leaf table can create a dedicated dining area. Having a designated place to eat helps the apartment feel more organized and complete.
13. Create a Hotel-Inspired Sleeping Nook
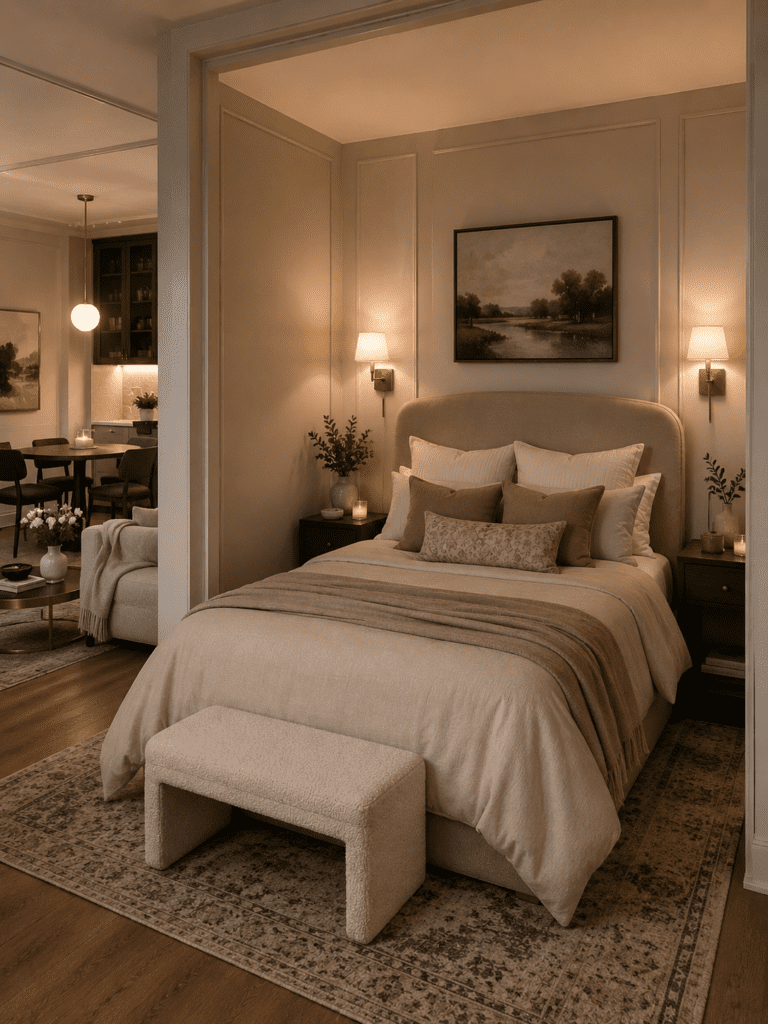
One of my favorite studio apartment layout ideas is treating the bed area like a boutique hotel suite.
Use matching bedside tables, layered bedding, wall sconces, and soft lighting to make the sleeping zone feel intentional and separate from the rest of the apartment.
The goal is creating a defined retreat within the larger room. When designed properly, the sleeping area feels like its own space even without physical walls.
Quick Tips for Planning Your Studio Apartment Layout
Before moving furniture around, keep these simple guidelines in mind:
- Measure everything before buying new furniture.
- Leave clear pathways between major zones.
- Use vertical storage whenever possible.
- Stick with a consistent color palette throughout the apartment.
- Avoid oversized furniture that overwhelms the room.
- Choose pieces with hidden storage whenever you can.
- Make sure natural light can reach as much of the space as possible.
Small layout adjustments often make a bigger impact than buying new decor.
Final Thoughts
A studio apartment doesn’t have to feel cramped, cluttered, or impossible to decorate. The secret is creating clear zones that allow one room to serve multiple purposes without feeling chaotic.
Whether you use a bookshelf divider, create a cozy sleeping nook, float your furniture, or invest in multi-functional pieces, the right layout can make your apartment feel significantly larger and more comfortable.
Start with one or two of these Studio Apartment Layout Ideas and see how your space changes. Sometimes the smallest layout tweak can completely change how you experience your home every day. And honestly, that’s what great design is all about—making your space work better for you.